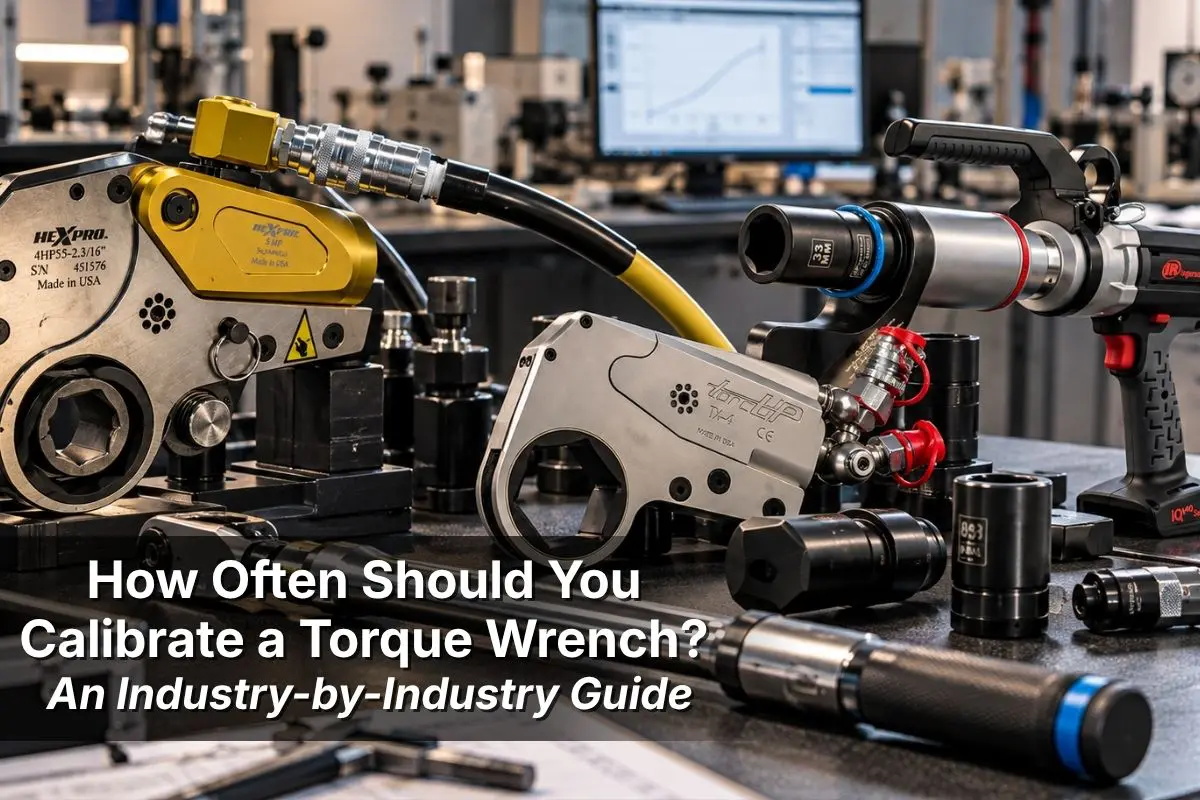
How Often Should You Calibrate a Torque Wrench? An Industry-by-Industry Guide
A torque wrench used a few times each month does not experience the same conditions as one making hundreds of fastening operations on a production floor.
Putting both tools on the same calibration schedule may be convenient, but calendar time tells only part of the story.
A common starting point for torque wrench calibration is every 12 months or after approximately 5,000 cycles, whichever comes first. Some manufacturers provide similar guidance for their tools. Actual calibration intervals should also account for the wrench manufacturer’s recommendations, frequency of use, operating environment, application, previous calibration results, and the requirements of the organization’s quality system.
For quality teams, the practical question is therefore not simply when the calendar says a wrench is due. A useful calibration schedule reflects how that particular tool is being used and the consequences if its measurements become unreliable.
Why torque wrench calibration intervals vary
Torque wrenches are precision measurement tools exposed to mechanical forces every time they are used.
Repeated operation creates wear. Storage practices can affect certain wrench mechanisms. Drops, overloads, contamination, temperature extremes, and improper handling can also influence performance.
Usage varies considerably between facilities and even between tools in the same facility. A wrench assigned to repetitive assembly work may reach thousands of cycles quickly. Another kept for occasional maintenance could take years to accumulate the same number.
That difference is why calibration programs commonly consider both elapsed time and usage.
A calendar-based interval is relatively easy to administer because every tool receives calibration on a predictable schedule. Usage-based intervals can provide additional control in high-volume applications because they account for how much work the tool has actually performed.
Some electronic torque wrenches even include cycle counters and calibration reminders, making usage easier to monitor.
For manufacturers, the best approach may incorporate both.
Is once a year enough for torque wrench calibration?
Annual calibration is a widely used starting point, particularly for tools operating under normal conditions. It should not automatically be treated as the correct interval for every torque wrench.
Consider two tools purchased on the same day.
The first is used occasionally by a maintenance department and stored in a protective case between uses. The second is used throughout multiple production shifts and performs hundreds of fastening operations each week.
After six months, the second wrench may have experienced substantially more mechanical use than the first will experience in several years.
Waiting for the same annual calibration date ignores that difference.
High usage can justify a shorter interval. So can a critical application where an inaccurate torque value could affect product quality, equipment performance, safety, or compliance.
Previous calibration results also provide useful information. If a tool repeatedly returns from calibration within acceptable limits, its history gives the quality team evidence to consider when evaluating the interval. A wrench found outside tolerance may justify closer monitoring or a shorter interval going forward.
Calibration schedules work best when they are supported by equipment history rather than established once and left unchanged indefinitely.
How usage cycles affect calibration frequency
A cycle represents an application of the torque wrench through its intended operation. For a production tool, cycles can accumulate much faster than calendar-based schedules suggest.
The commonly referenced 5,000-cycle benchmark provides a useful illustration.
A wrench used 20 times per working day would take roughly a year to approach 5,000 cycles. At 100 operations per day, it could reach that level in only a few months.
This makes cycle count particularly useful in repetitive manufacturing environments.
It does not mean every torque wrench must automatically be calibrated at exactly 5,000 uses. Tool manufacturers may specify different requirements, and some tools are designed for longer calibration lives. The benchmark is better understood as a reminder that usage matters when determining an appropriate interval.
Quality teams should begin with the manufacturer’s instructions and applicable quality requirements, then consider whether actual operating conditions justify a different schedule.
Calibration frequency should reflect the application
Industry labels alone do not determine how often a torque wrench requires calibration. The work being performed within that industry matters more.
Aerospace assembly provides a useful example. Torque may be applied to critical fasteners under tightly controlled production and quality procedures. Organizations operating in this environment may establish shorter verification or calibration intervals based on the criticality of the application, customer requirements, usage, and their quality systems.
Energy, oil and gas, and petrochemical operations can place torque tools in demanding environments. Tools may be used during equipment maintenance, assembly, or field work where contamination, handling conditions, temperature changes, and heavy use deserve consideration when establishing calibration schedules.
General manufacturing covers an especially wide range of applications. A torque wrench used for occasional maintenance has a different calibration profile than one used continuously for production assembly. Usage data and calibration history can help quality teams distinguish between the two instead of assigning every tool the same interval.
Pharmaceutical and other highly controlled manufacturing environments introduce another consideration: documentation. Calibration schedules may be tied closely to internal quality procedures, equipment-control programs, and validated processes. Changing an interval in these settings may require documented justification rather than a simple scheduling decision.
Across these industries, the same principle applies. Calibration frequency should reflect the tool, its workload, its environment, the requirements governing the process, and the risk associated with an inaccurate result.
Some events should trigger calibration before the due date
A torque wrench does not know that its next scheduled calibration is six months away.
If something happens that could affect its performance, the date printed on the calibration schedule becomes less important than the condition of the tool.
A torque wrench may warrant inspection, verification, or recalibration after:
- Being dropped or subjected to an impact
- Experiencing an overload
- Being used improperly, such as for loosening stubborn fasteners
- Exposure to harsh environmental or storage conditions
- Repair or adjustment
- Inconsistent or unexpected readings
- Any event that creates reasonable doubt about measurement accuracy
These triggers are important because calibration programs are designed to maintain confidence in measurement results. Continuing to use a tool simply because its scheduled calibration date has not arrived can undermine that objective when there is reason to question its performance.
Calibration history can help refine the interval
One of the most useful sources of information for setting calibration frequency is already available to most quality teams: previous calibration results.
Over time, those records show how individual tools perform between calibration events.
Suppose a high-use torque wrench repeatedly approaches or exceeds acceptable limits before its scheduled annual calibration. That pattern suggests the existing interval may be too long for the way the tool is being used.
Another wrench may demonstrate stable performance across repeated calibration cycles under relatively light use. Its history tells a different story.
Reviewing this information allows manufacturers to move beyond a one-size-fits-all schedule and establish intervals based on actual equipment performance.
This process also makes calibration documentation valuable for more than audit preparation. Records become a source of data for managing the measurement system itself.
What ISO 6789 means for torque wrench calibration
ISO 6789 is an international standard addressing hand torque tools used for controlled tightening.
The current published standard is divided into two parts. ISO 6789-1:2017 addresses design and quality conformance testing and associated requirements for hand torque tools. ISO 6789-2:2017 covers calibration methods and the determination of measurement uncertainty.
For manufacturers, standards such as ISO 6789 provide technical structure around torque-tool performance and calibration. They do not eliminate the need to manage calibration intervals according to the organization’s equipment, applications, manufacturer instructions, and quality requirements.
This distinction matters when building a calibration program. Following an industry benchmark is useful, but the organization still needs to determine whether that benchmark provides adequate control for the conditions in which its equipment operates.
How to establish a practical torque wrench calibration schedule
A useful starting point is to inventory torque tools and evaluate how each is actually used.
For every wrench, quality teams can consider:
- Manufacturer calibration recommendations
- Approximate usage or cycle count
- Application and consequence of an incorrect torque value
- Operating and storage conditions
- Customer, regulatory, or internal quality requirements
- Previous calibration results
- History of damage, repairs, or adjustment
Tools can then be grouped according to similar usage and risk rather than managed under a single universal interval.
The schedule should also remain open to adjustment. If calibration results show that a wrench is drifting sooner than expected, shortening the interval can reduce the chance of it operating outside acceptable limits. If tools demonstrate stable performance over time, quality teams can evaluate the data within the requirements of their quality system and determine whether the existing schedule remains appropriate.
The objective is a calibration interval that maintains confidence in the tool while keeping the program practical to manage.
Turnaround time matters when calibration becomes more frequent
Calibration frequency has an operational side as well.
A tool that requires service twice a year instead of once will spend more time away from the facility. High-use torque tools may need even closer monitoring. If calibration turnaround is unpredictable, manufacturers may compensate by purchasing additional wrenches or adjusting production schedules whenever equipment leaves for service.
That makes the calibration provider part of the planning equation.
Southwest Calibration Service provides ISO/IEC 17025-accredited torque wrench calibration from its Houston laboratory for manufacturers across energy, aerospace, pharmaceutical, industrial, and chemical processing environments. SWCAL’s current average turnaround is approximately five working days, helping quality teams build calibration schedules around a more predictable service window.
SWCAL calibrates click-type, digital, beam, dial, and preset torque wrenches using NIST-traceable standards where applicable. Calibration documentation supports measurement traceability and gives quality teams the records needed to manage equipment performance over time.
For manufacturers refining torque wrench intervals, that combination of calibration capability, documentation, and consistent turnaround helps turn the schedule into a manageable part of the broader quality system.
The right interval comes from the right information
For many torque wrenches, annual calibration or a usage-based benchmark provides a reasonable place to begin. The final interval should reflect what happens to the tool between calibration events.
A wrench used heavily in production may require a different schedule from one reserved for occasional maintenance. Critical applications may call for closer control. A drop, overload, repair, or unexpected reading can justify service before the scheduled date.
Manufacturer recommendations, usage records, operating conditions, quality requirements, and calibration history provide the information needed to make those decisions.
A well-managed calibration program uses that information to keep torque tools reliable without relying on an arbitrary date for every piece of equipment.
To learn more about Southwest Calibration Service’s torque wrench calibration capabilities, visit our Torque Wrench Calibration Services page or call (281) 879-1713 to discuss your equipment and calibration requirements.
"*" indicates required fields